
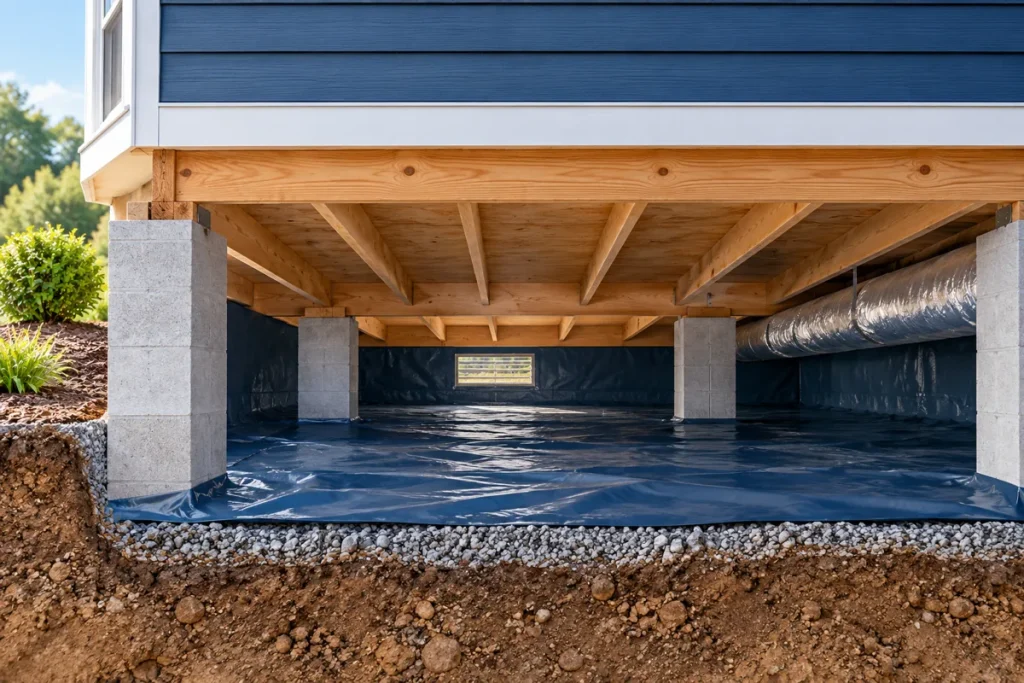
A crawl-space plan starts with conditions, not a product.
Ground moisture, enclosure strategy and access all shape the project.
In this guide
Tell us how the space works today
Is it vented or enclosed? Is there standing water or exposed ground? Where are pipes and ducts? Photos can help explain access, but do not enter a confined or unsafe space to obtain them.
Identify the thermal boundary
Depending on the design, insulation may be located at the floor above or along the crawl-space enclosure. Moisture management and the intended use of the space should be resolved as part of that decision.
Make access part of the estimate
Provide the entry opening, approximate height and surface area if known. Ask whether moisture-control work, removal and protection are included or need a separate scope.
Keep exploring
What goes into a quote? · Open cell versus closed cell · New construction planning
Get Your Free Spray Foam Quote
Icynene open-cell insulation
Explore Icynene spray foam materials for interior insulation applications.
Explore Icynene ↗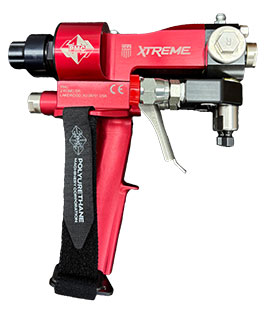
Explore the Xtreme Spray Gun
See PMC spray foam gun information and connect with its distributor network.
Explore PMC spray guns ↗