
Walls, additions and rooms over garages: define the details.
Small gaps in the project brief can become large differences in the estimate.
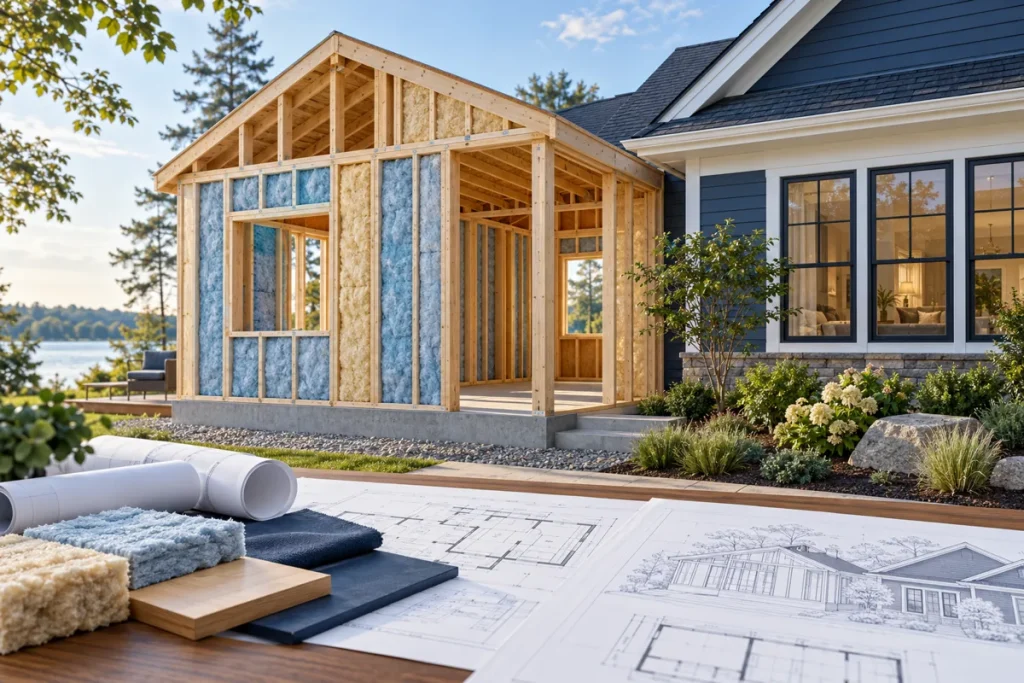
Describe the surfaces
List exterior walls, adjoining unconditioned spaces and any sloped ceilings or floors included in the project. State whether framing is exposed or finishes remain in place.
Coordinate the layers
Insulation is one part of an enclosure. Ask how it connects with the air barrier and the water- and vapor-control layers. Existing finishes, electrical work and cavity access can change the installation approach.
Share the practical constraints
Provide approximate dimensions, drawings, occupancy needs and the construction schedule. For a room over a garage, identify the separating surfaces and ask the project professional about applicable separation and protection requirements.
Keep exploring
What goes into a quote? · Open cell versus closed cell · New construction planning
Get Your Free Spray Foam Quote
Icynene open-cell insulation
Explore Icynene spray foam materials for interior insulation applications.
Explore Icynene ↗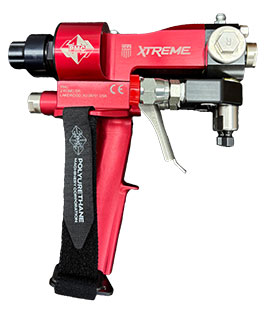
Explore the Xtreme Spray Gun
See PMC spray foam gun information and connect with its distributor network.
Explore PMC spray guns ↗