
What Are Attic Knee Walls, and Why Do They Affect Comfort?
Learn how short walls beside attic rooms relate to insulation, air barriers and the surrounding floor and roof spaces.
Recognize a knee wall
A knee wall is a short wall commonly found beside a room under a sloped roof. Behind it may be an attic space that is outside the heated room. The sloped ceiling, wall, floor and access door form connected parts of the space.
If your room has these features, tell the assessor before the visit so the adjoining attic can be included where accessible.
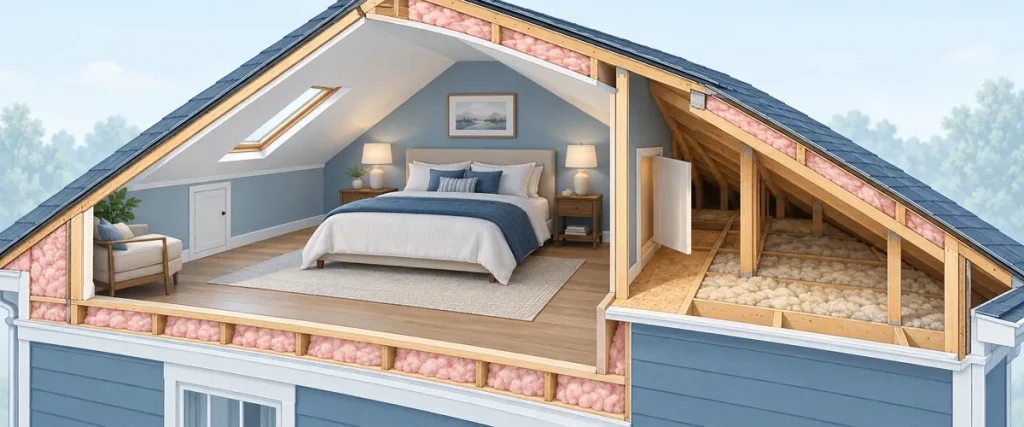
Understand why connections matter
Building America guidance treats knee-wall insulation and air barriers together, including their connection to the surrounding assembly. An isolated strip of insulation is not a complete description of that boundary.
Ask the contractor to explain which surfaces separate the room from unconditioned space and how those surfaces meet.

Look at the floor relationship
Some attic-room layouts have floor cavities extending beneath the short wall. These connections can be relevant to a comfort investigation and should not be overlooked simply because the visible wall appears insulated.
Do not assume every house has the same arrangement. Request observations of your building rather than a solution based only on a generic diagram.
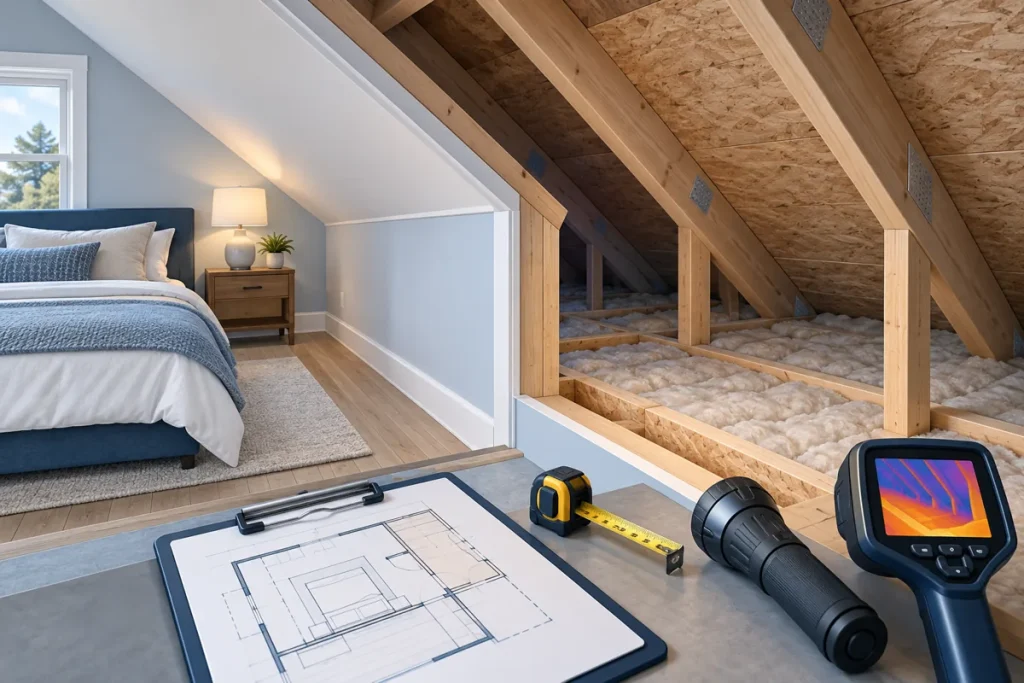
Discuss access doors and storage
A small access door may be the only practical route into the space. Ask whether the assessor can reach the relevant areas and what stored items need to be moved.
Keep the inspection safe: do not enter an unfinished attic without appropriate access and support. Let the provider identify what can be inspected and record areas that cannot.
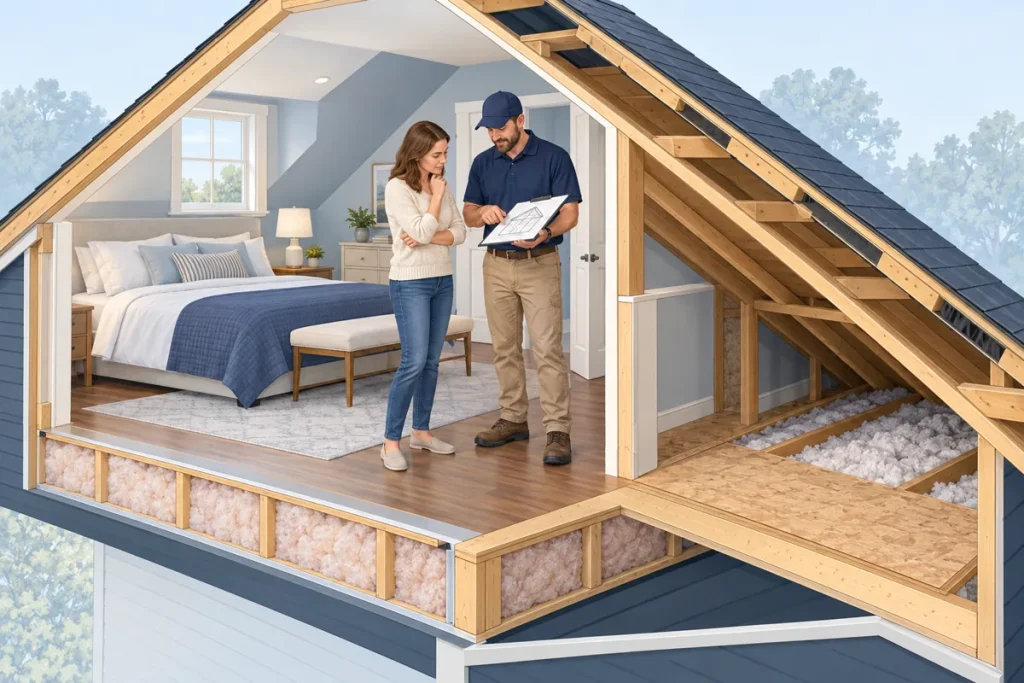
Compare complete approaches
Ask where the proposed insulated boundary will run and how the plan handles adjacent surfaces. The answer may differ between houses because roof design, ventilation, services and existing materials vary.
Request a written scope identifying the chosen assemblies, preparation, product and access or repair work. Have unresolved design requirements addressed before installation.

Use the findings in your estimate
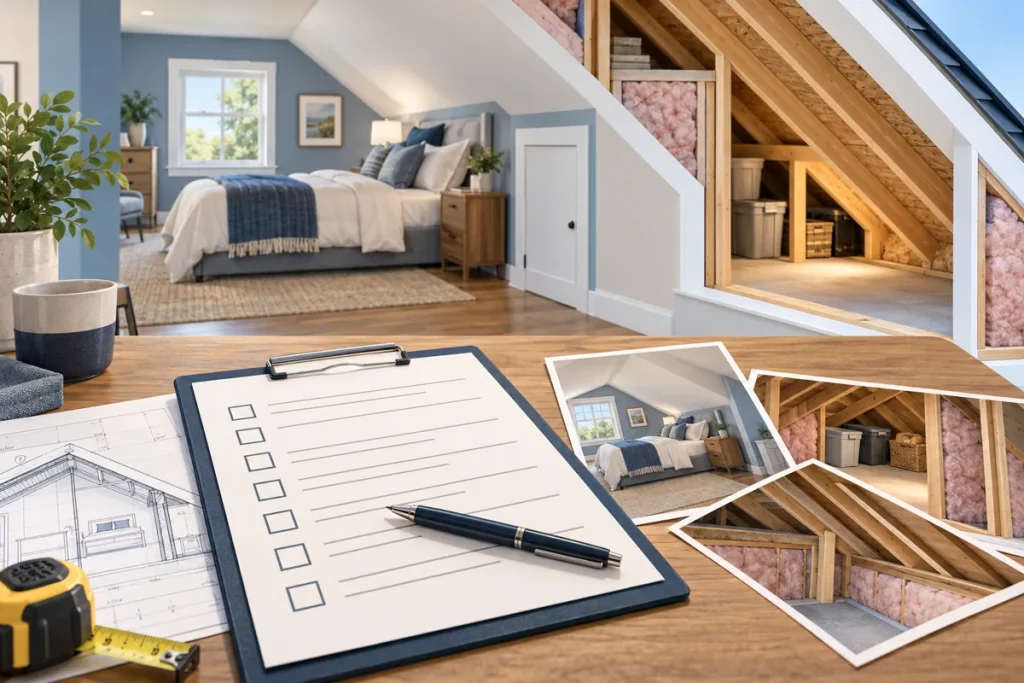
Ask the contractor to connect each proposed task with an observed or investigated condition. Include finish repair and cleanup where the work affects an occupied room.
Keep the main cold-room guide and inspection report together when seeking bids. That makes it easier to compare the same project instead of several different interpretations.

Icynene open-cell insulation
Explore Icynene spray foam materials for interior insulation applications.
Explore Icynene ↗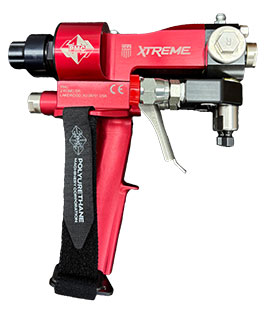
Explore the Xtreme Spray Gun
See PMC spray foam gun information and connect with its distributor network.
Explore PMC spray guns ↗